Home About Pre-Construction Construction Management
Owner's Representation
Projects Clients Contact

Project Details

Location Upper West Side, Manhattan
Project Type Residential Renovation
Scope Five-Bedroom Apartment
Services
  • Construction Management
  • Kitchen Renovation
  • Bathroom Renovation
  • Custom Millwork & Built-Ins
  • Wood Flooring

A Five-Bedroom Home Above the Upper West Side

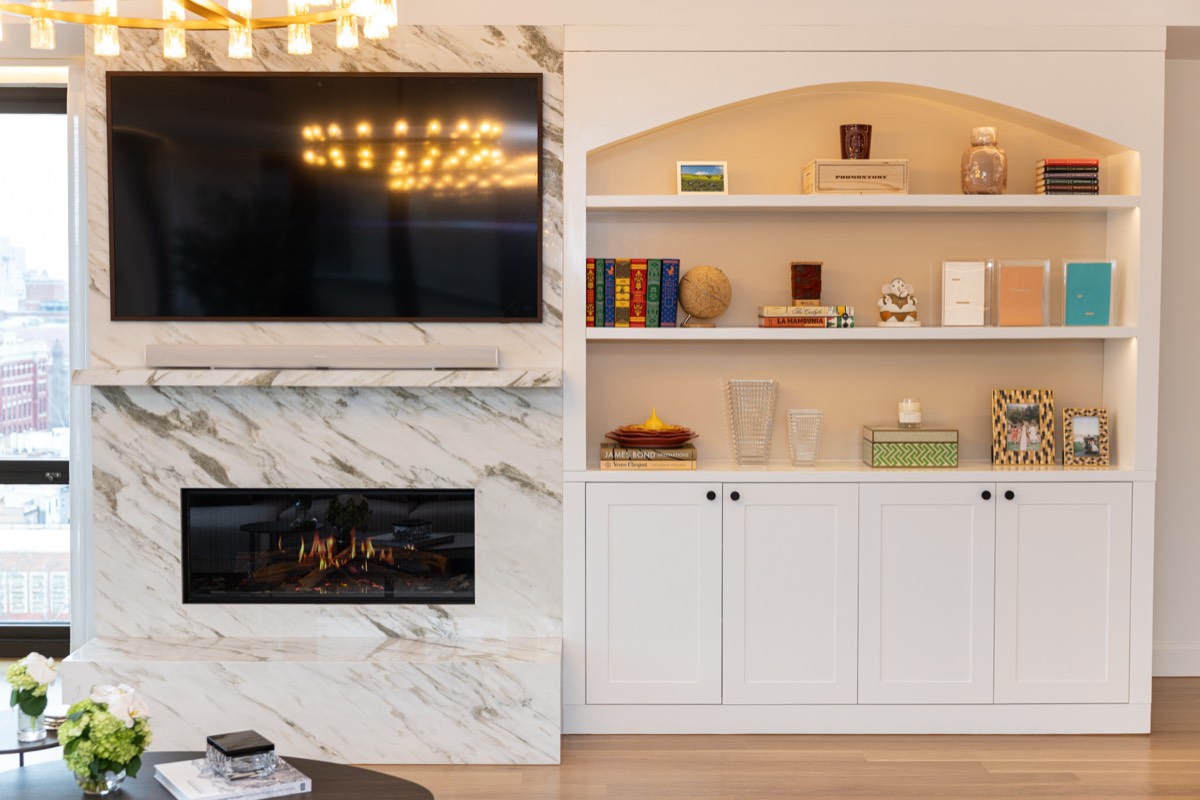
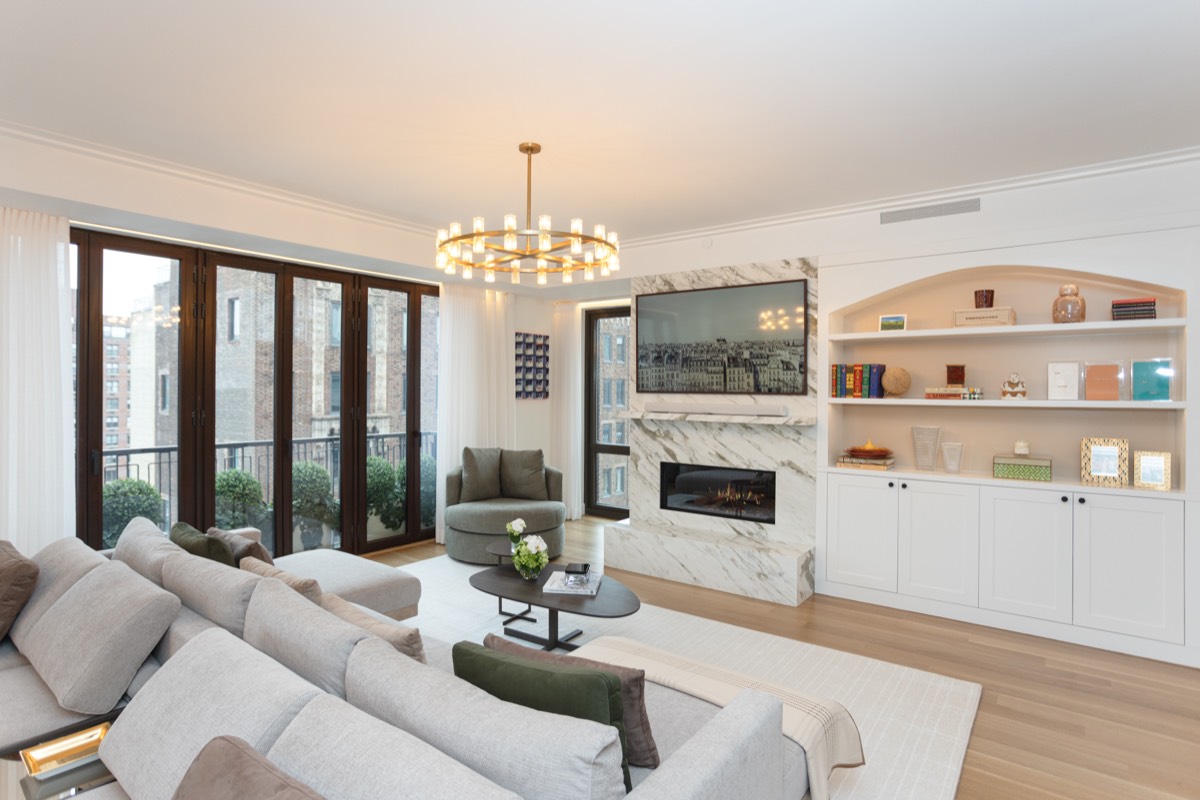
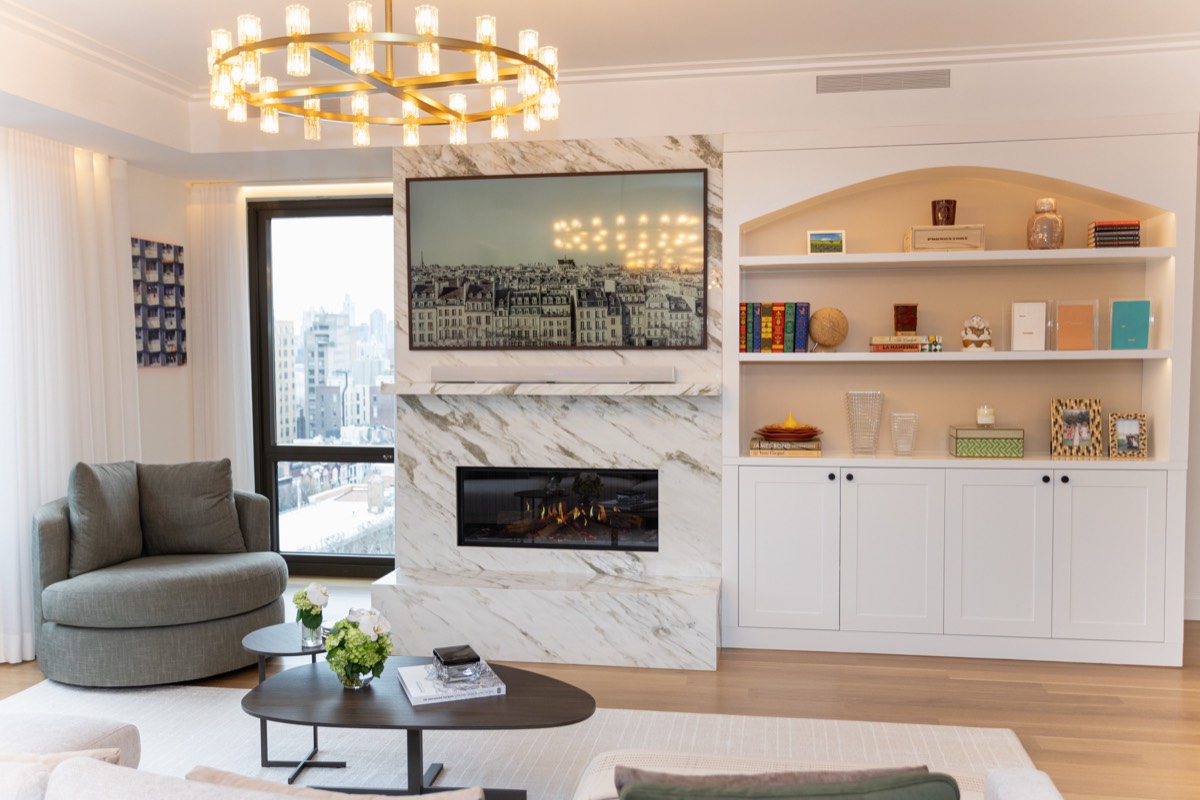
This five-bedroom apartment on Manhattan’s Upper West Side brings warm, classic detailing together with clean modern lines. The living room is anchored by a floor-to-ceiling marble fireplace wall with a linear fireplace, set beside an arched built-in with lit shelving and shaker cabinets. Folding glass doors open the room to the terrace, and brass chandeliers carry the warm palette through the main living spaces.

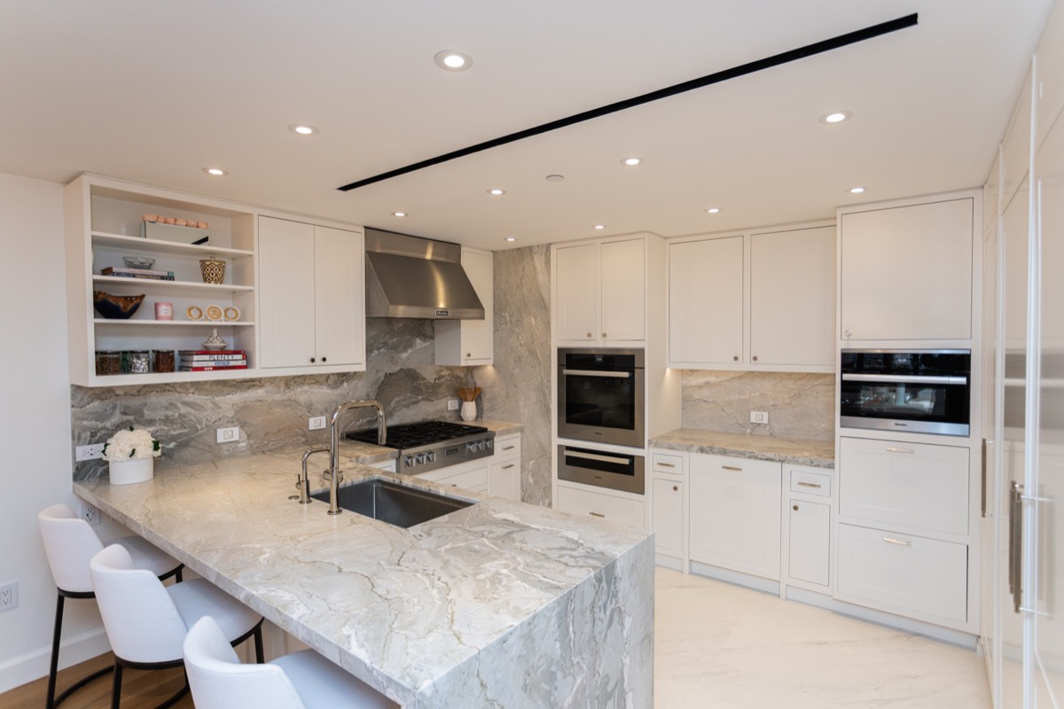
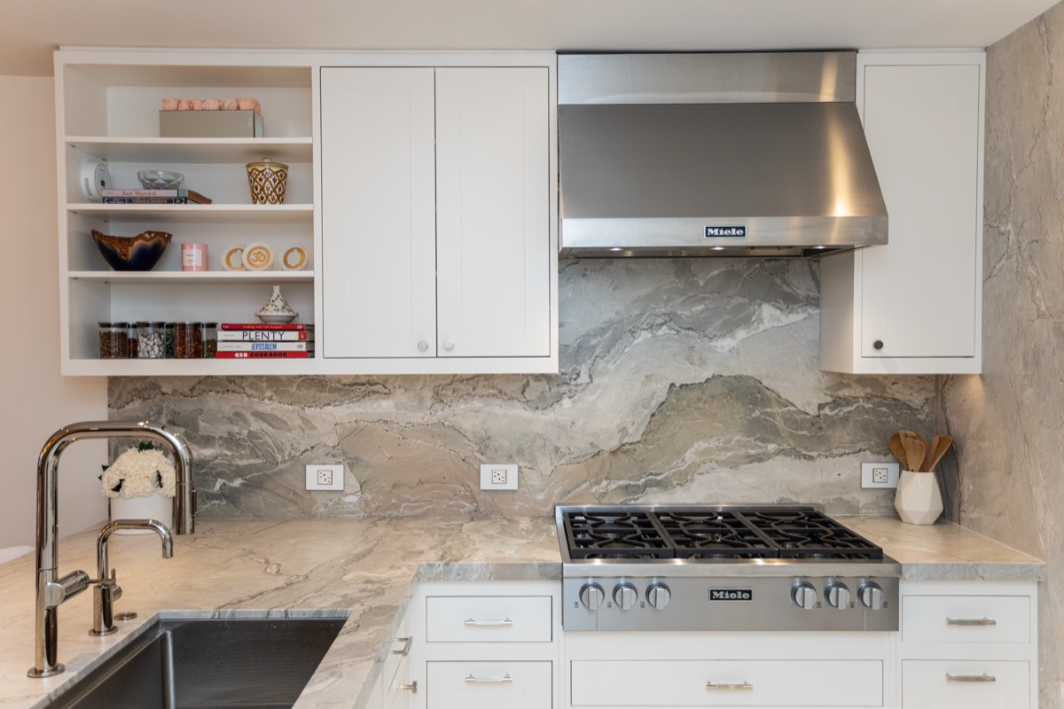
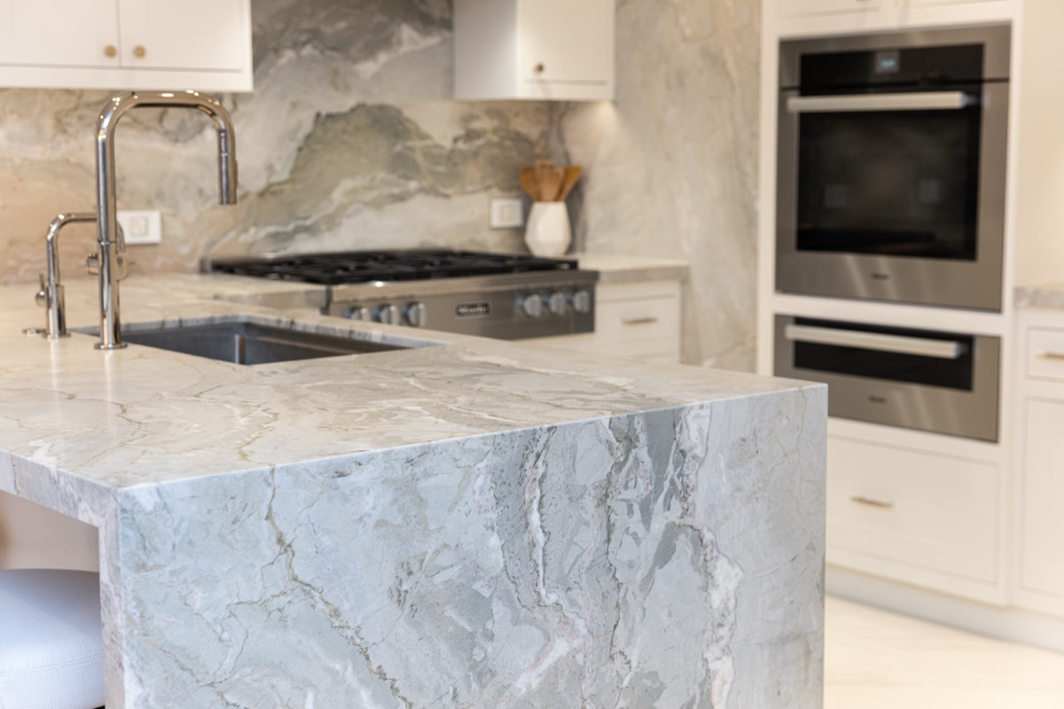
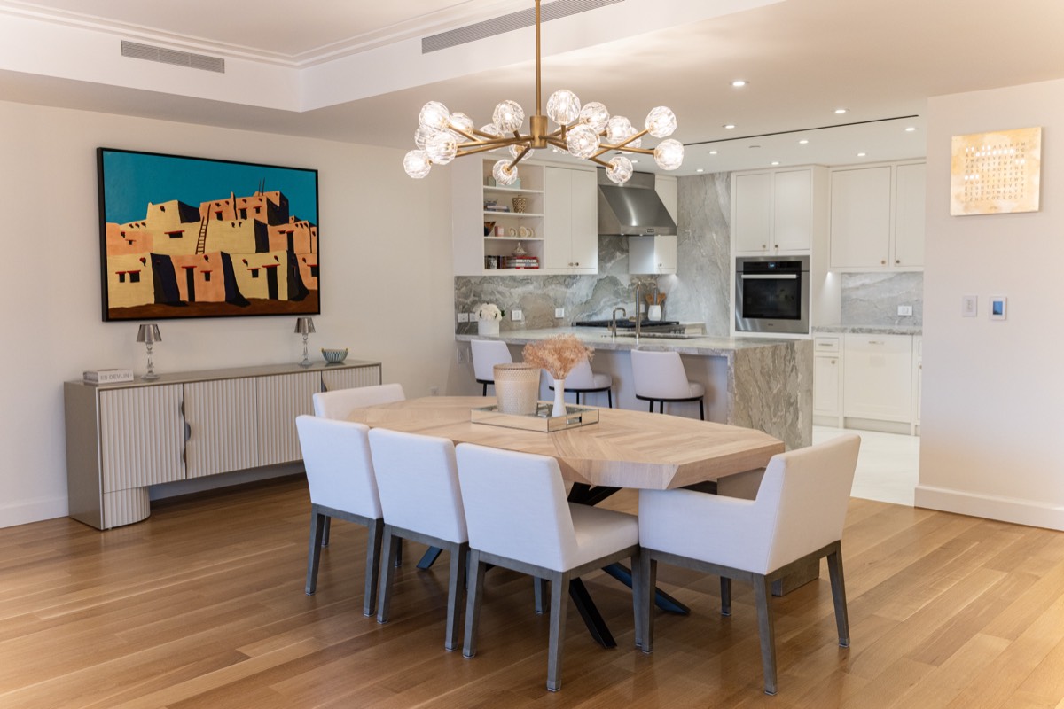
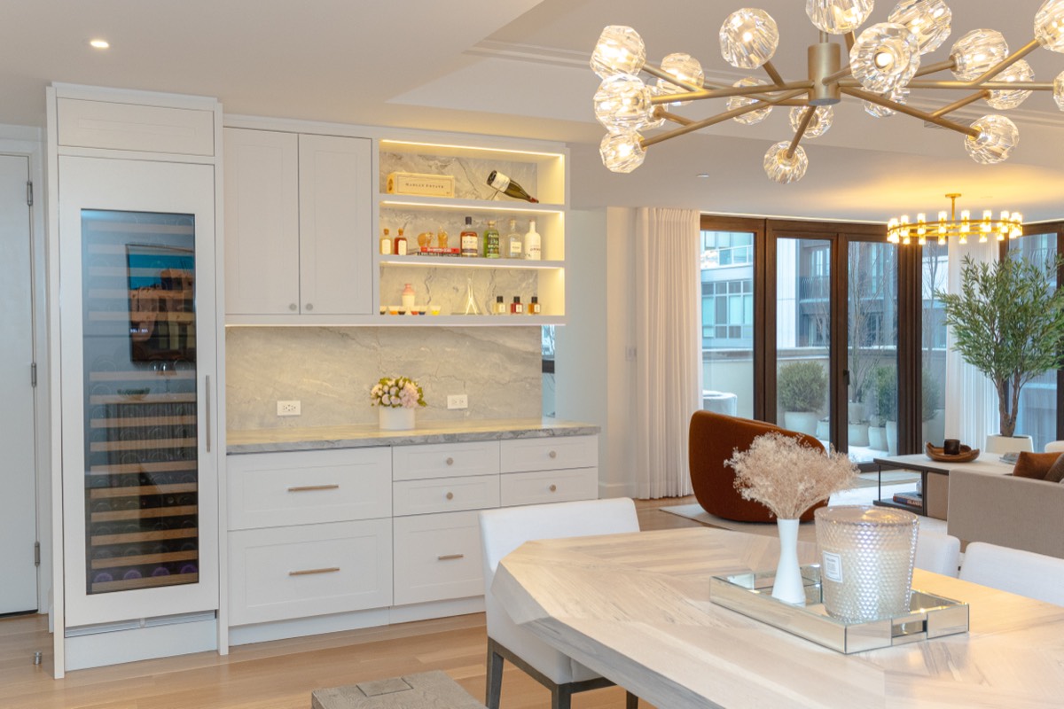
The kitchen pairs white cabinetry with a dramatic stone slab backsplash and a marble waterfall island with counter seating. A professional range, stacked wall ovens and open shelving keep it as practical as it is striking. It opens to a dining room with a sculptural brass chandelier and a built-in bar with a glass-front wine column and lit display shelving.

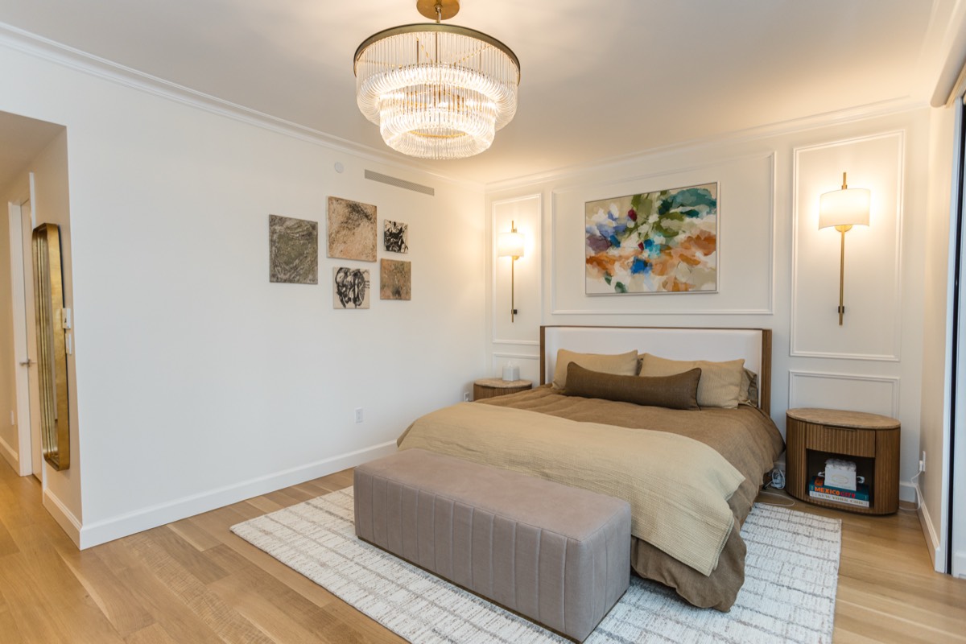
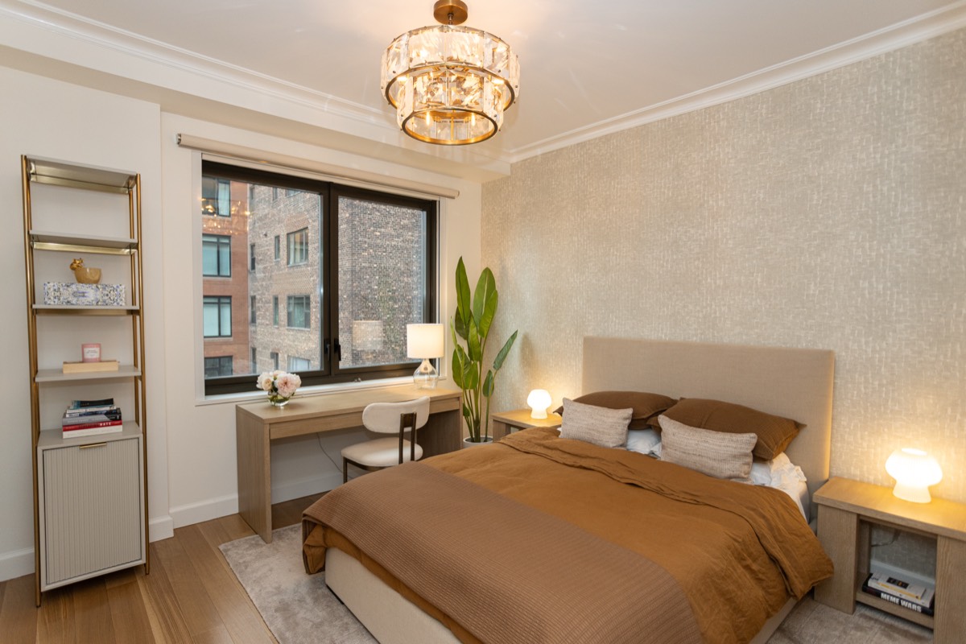
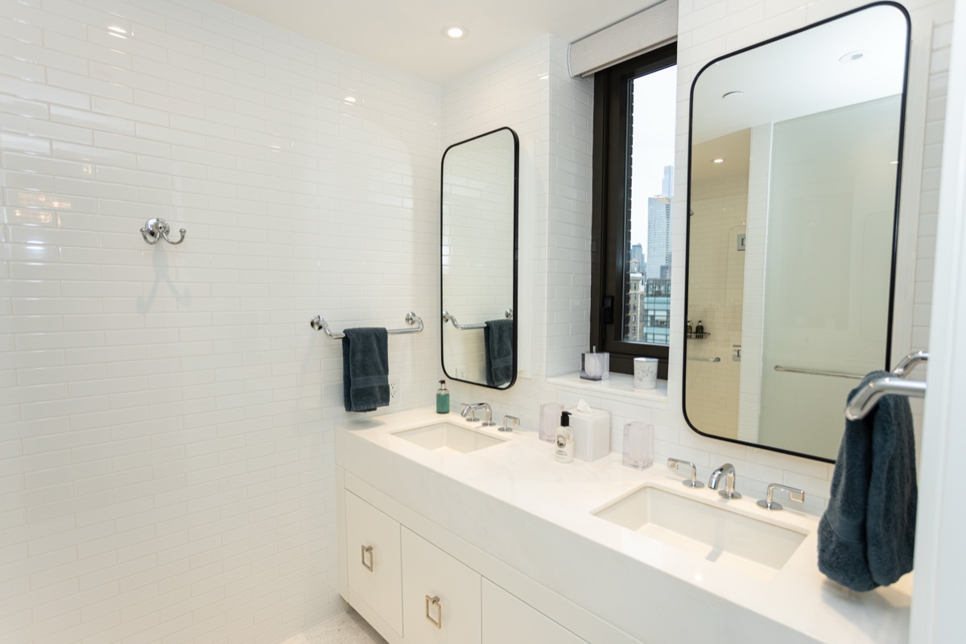
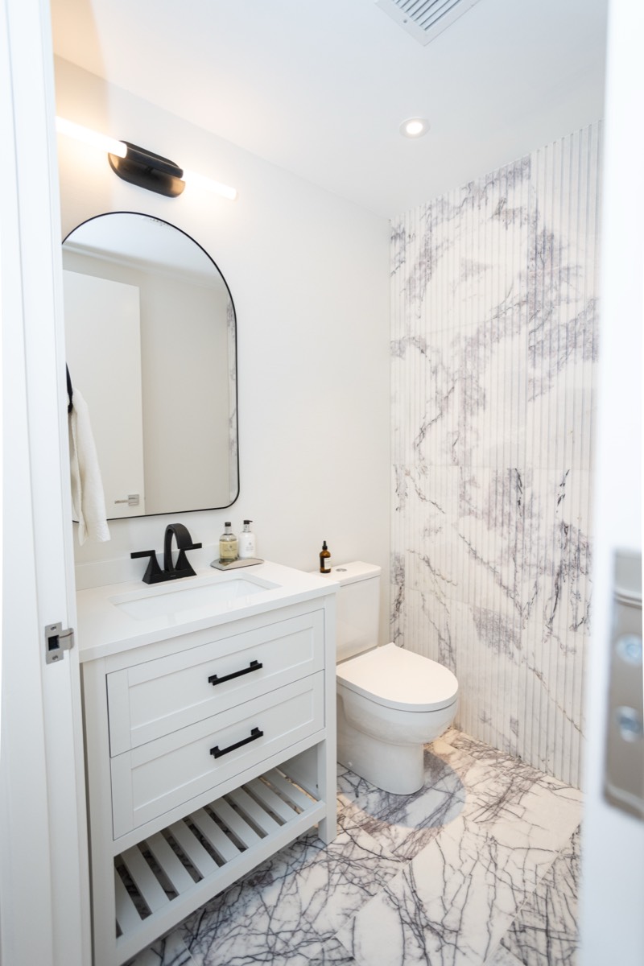
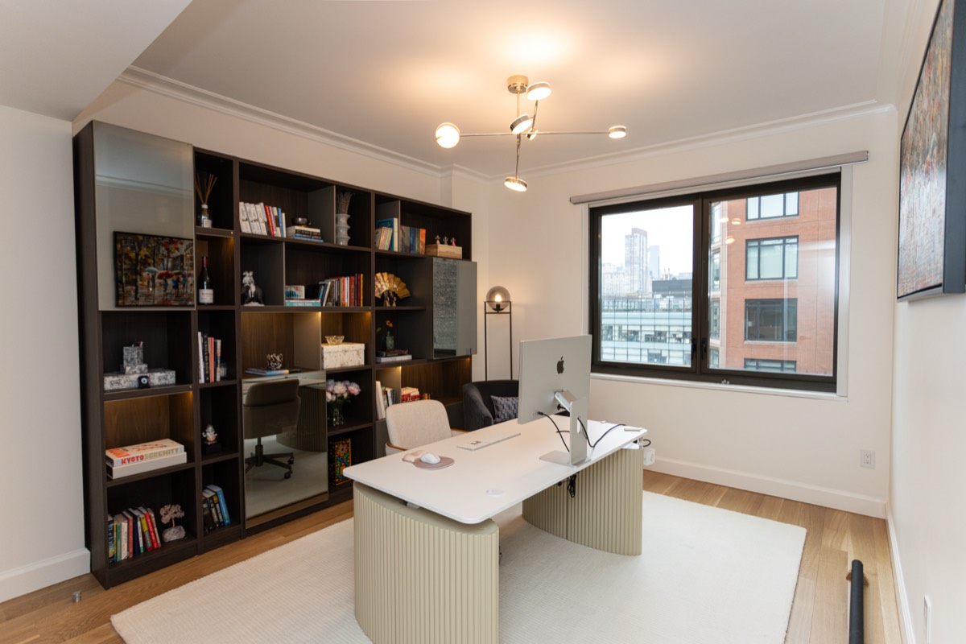
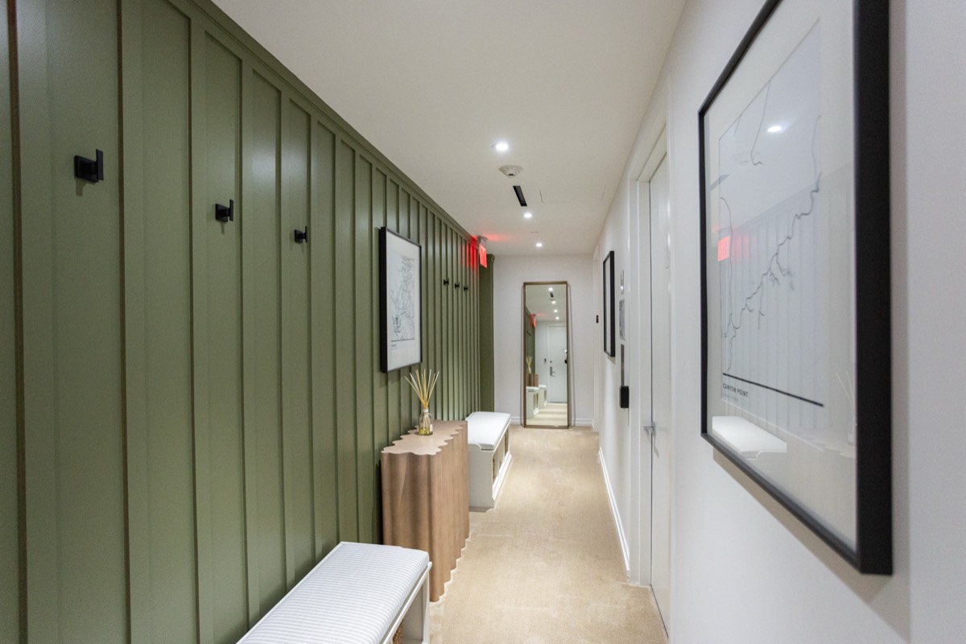
Beyond the main rooms, the renovation carries the same level of finish into every space: paneled bedrooms with brass sconces, a bedroom with a built-in desk, a bathroom with a floating double vanity, a powder room with a marble feature wall, a home office lined with dark built-in shelving, and a hallway finished in green board-and-batten paneling with a built-in bench.
Every room starts as a drawing.

Move across the photo to see the finished space traced back into linework. It’s how every Lion project begins: measured, drawn and coordinated before construction starts, so what gets built matches what was planned.

Living room in an Upper West Side five-bedroom renovation with a marble fireplace wall, arched built-in shelving and folding glass doors to the terrace

Project Gallery

Living room in an Upper West Side five-bedroom renovation with a marble fireplace wall, arched built-in shelving and folding glass doors to the terrace
Floor-to-ceiling marble fireplace surround beside an arched, lit built-in with shaker cabinets below
Detail of the linear fireplace, marble surround and custom arched shelving with integrated lighting
White kitchen with a marble waterfall island, counter seating, linear ceiling diffuser and built-in wall ovens
Professional range under a stainless hood with a full-height stone slab backsplash and open shelving
Close-up of the marble waterfall island edge, undermount sink and wall ovens
Dining room with a sculptural brass chandelier and seating for eight, open to the kitchen
Built-in bar with a glass-front wine column, lit shelving and stone counter next to the dining table
Primary bedroom with wall paneling, brass sconces and a crystal chandelier
Bedroom with a built-in desk under the window, textured wallcovering and a crystal pendant
Bathroom with a floating double vanity, black-framed mirrors and white tile
Powder room with a marble feature wall, arched mirror and white vanity with open shelf
Home office with a full wall of dark built-in shelving and a city view
Hallway with green board-and-batten paneling, black hooks and a built-in bench

Renovating a Large Upper West Side Apartment

A five-bedroom renovation in a Manhattan building is as much about coordination as construction. Building approvals, alteration agreements, work-hour limits and elevator scheduling all shape the plan, so Lion Construction Management sets the sequence and the paperwork before work begins.

With kitchens, baths, millwork, stone, flooring, lighting and mechanical work all happening in one home, our project managers coordinate every trade on a single schedule and keep the owner informed at each milestone, from demolition through the final walkthrough.

Explore More Projects

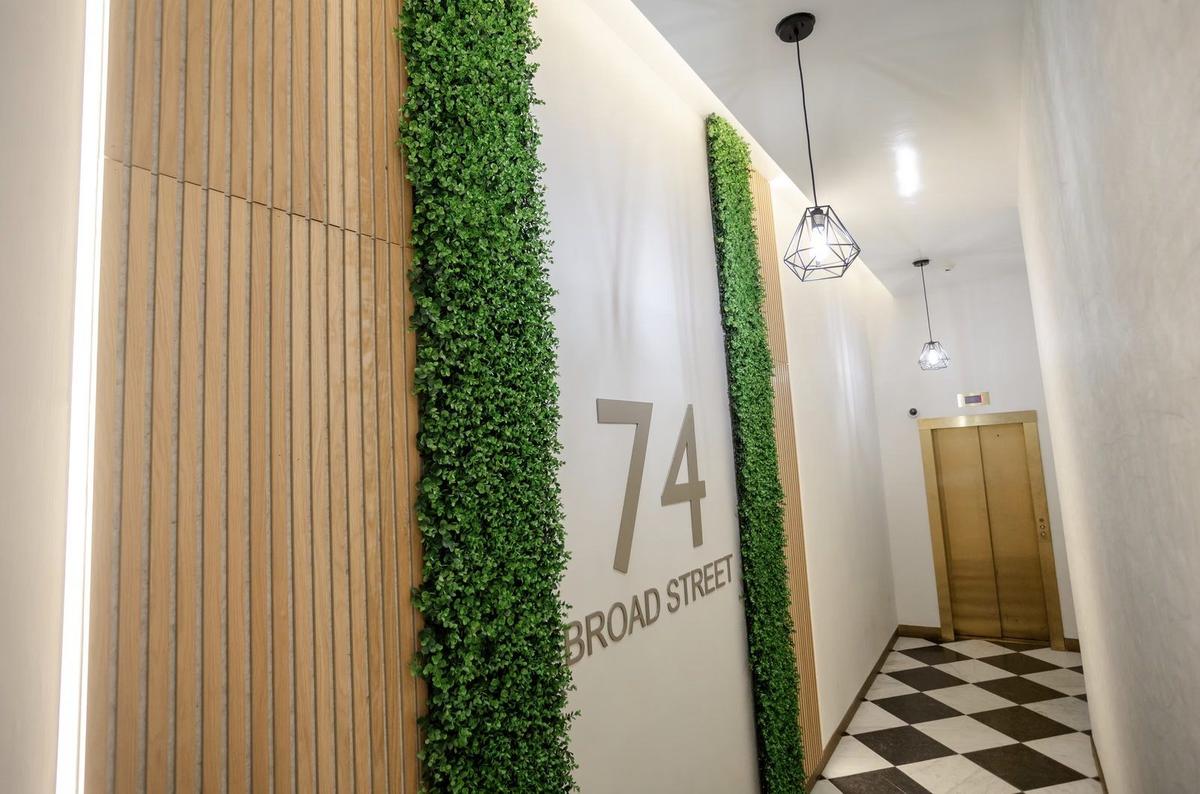
Commercial lobby renovation at 74 Broad Street in NYC Financial District
Commercial

74 Broad Street, FiDi

Lobby & Rooftop Renovation

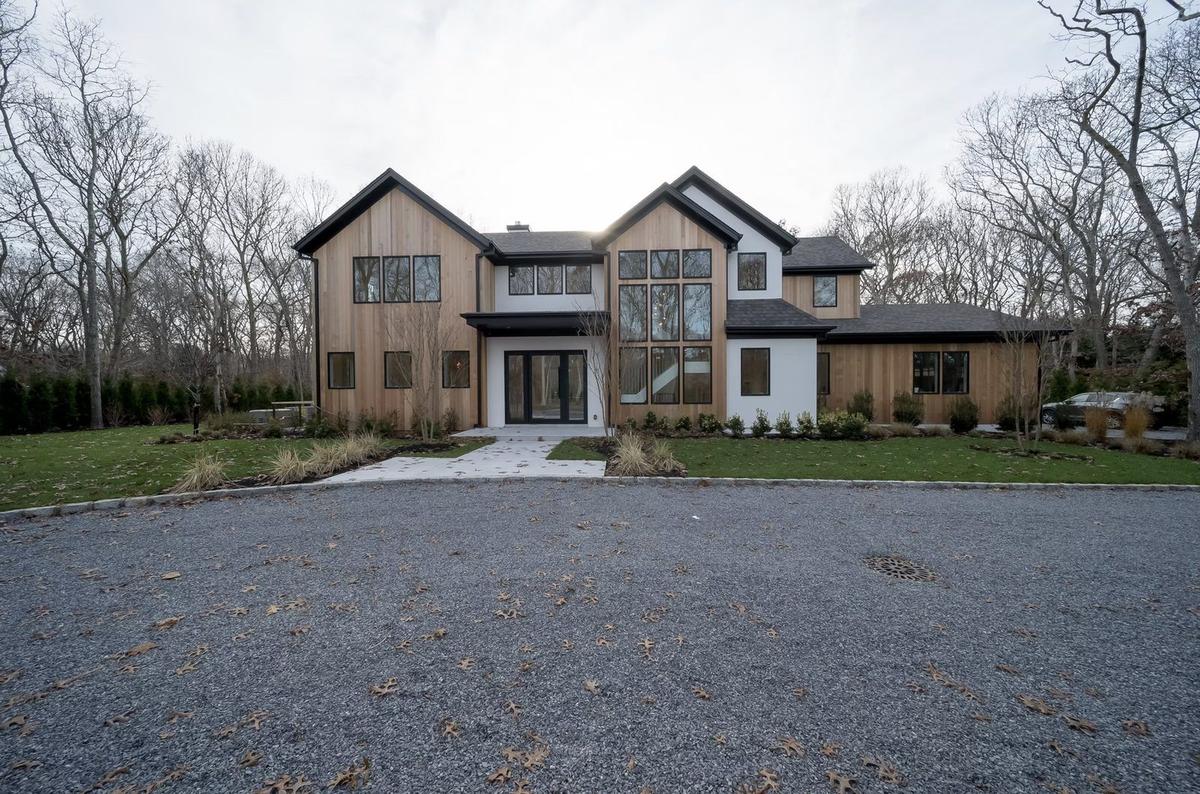
Front exterior of custom-built modern farmhouse with board-and-batten siding in East Hampton
Residential

New Construction, East Hampton

5,300 SF Custom Home

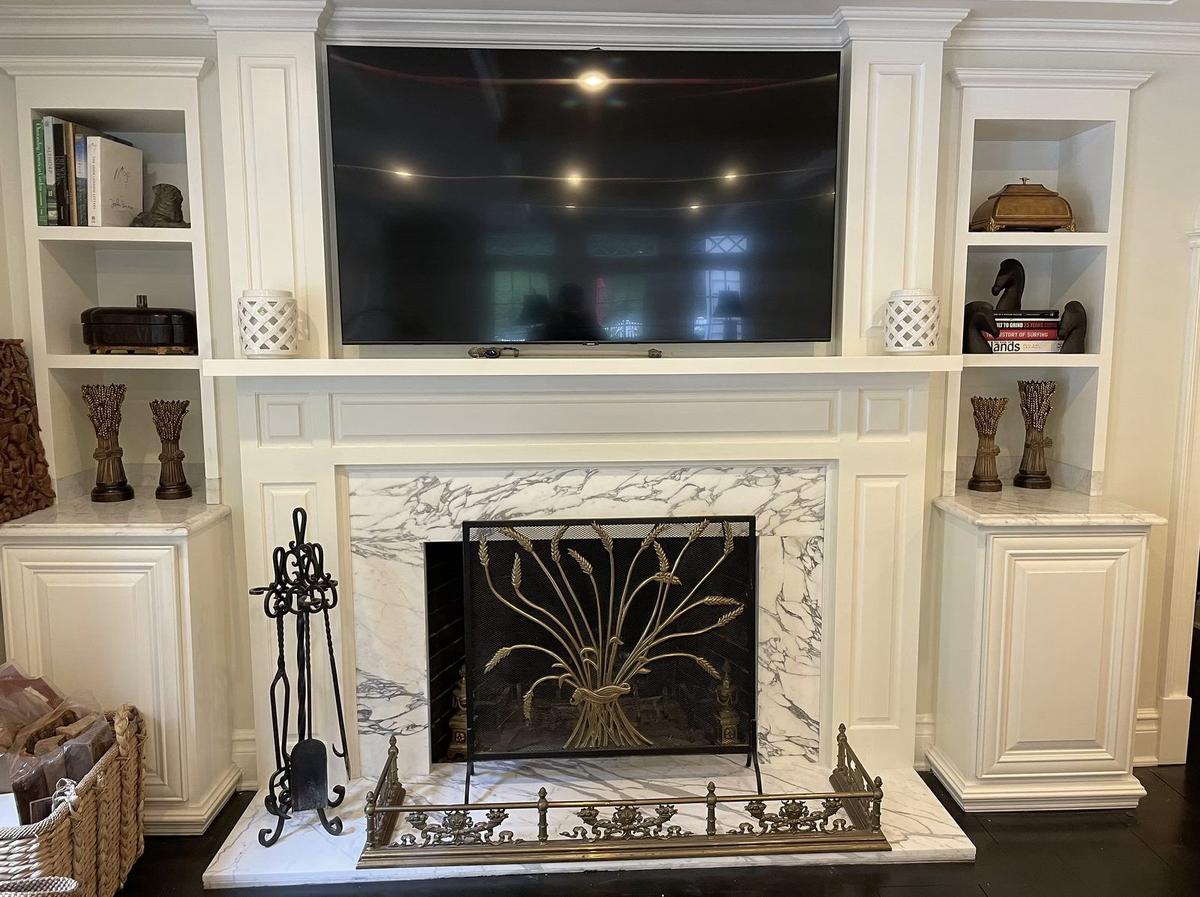
Custom marble fireplace surround with carved mantel in estate living room renovation
Residential

Estate Renovation, Lattingtown

Interior & Exterior Renovation

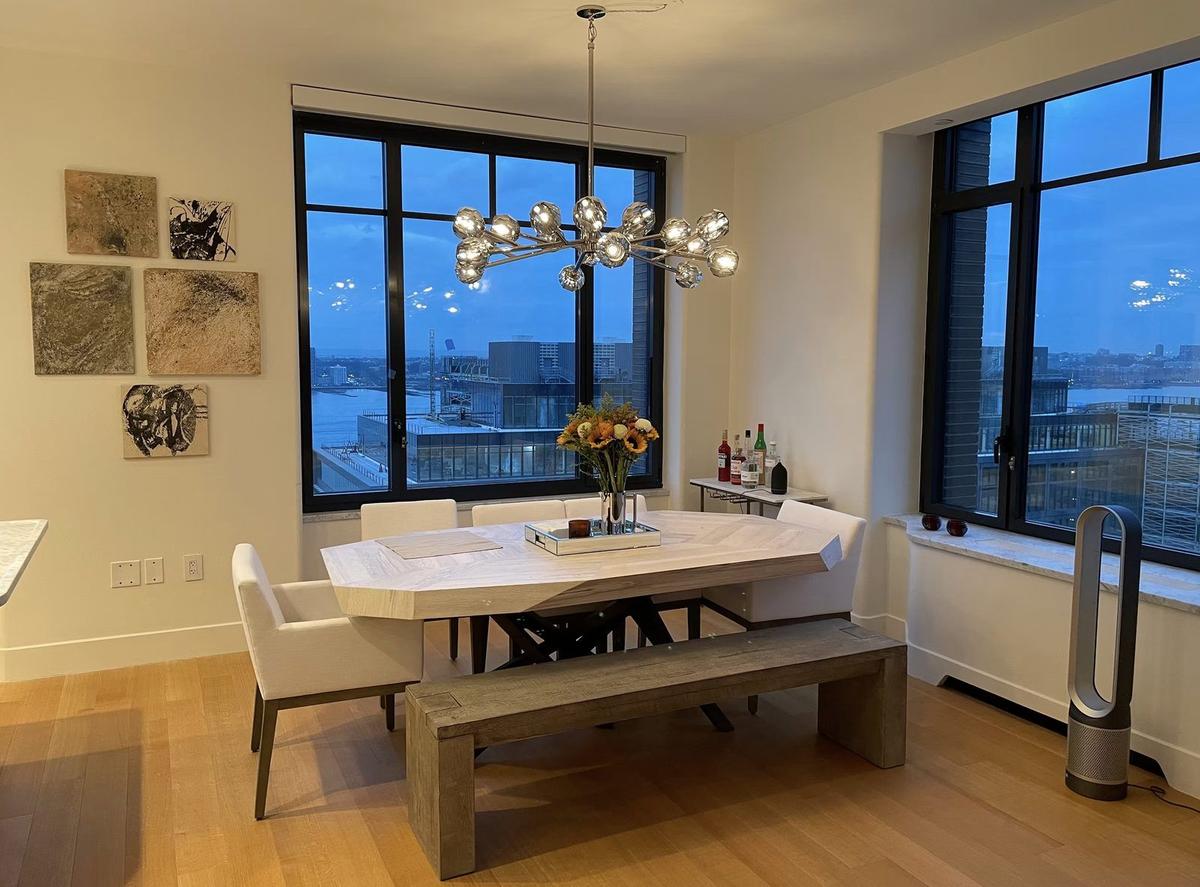
Dining room with city views in two-bedroom Hudson Square apartment renovation
Residential

Apartment Renovation, Hudson Square

Two-Bedroom Renovation

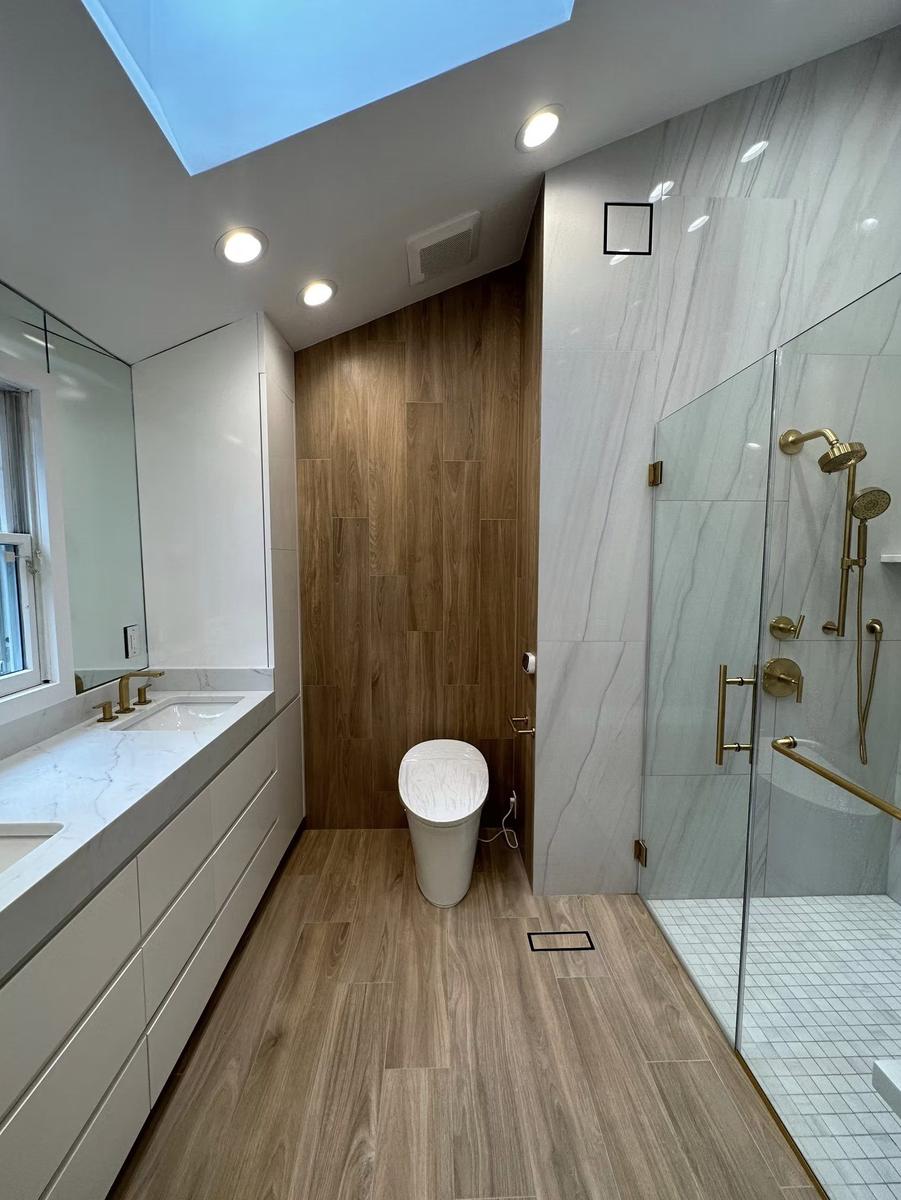
Full view of luxury bathroom renovation featuring custom walnut vanity, frameless glass shower, and marble tile by Lion Construction Management
Residential

Bathroom Renovation, Roslyn

Luxury Bathroom Design

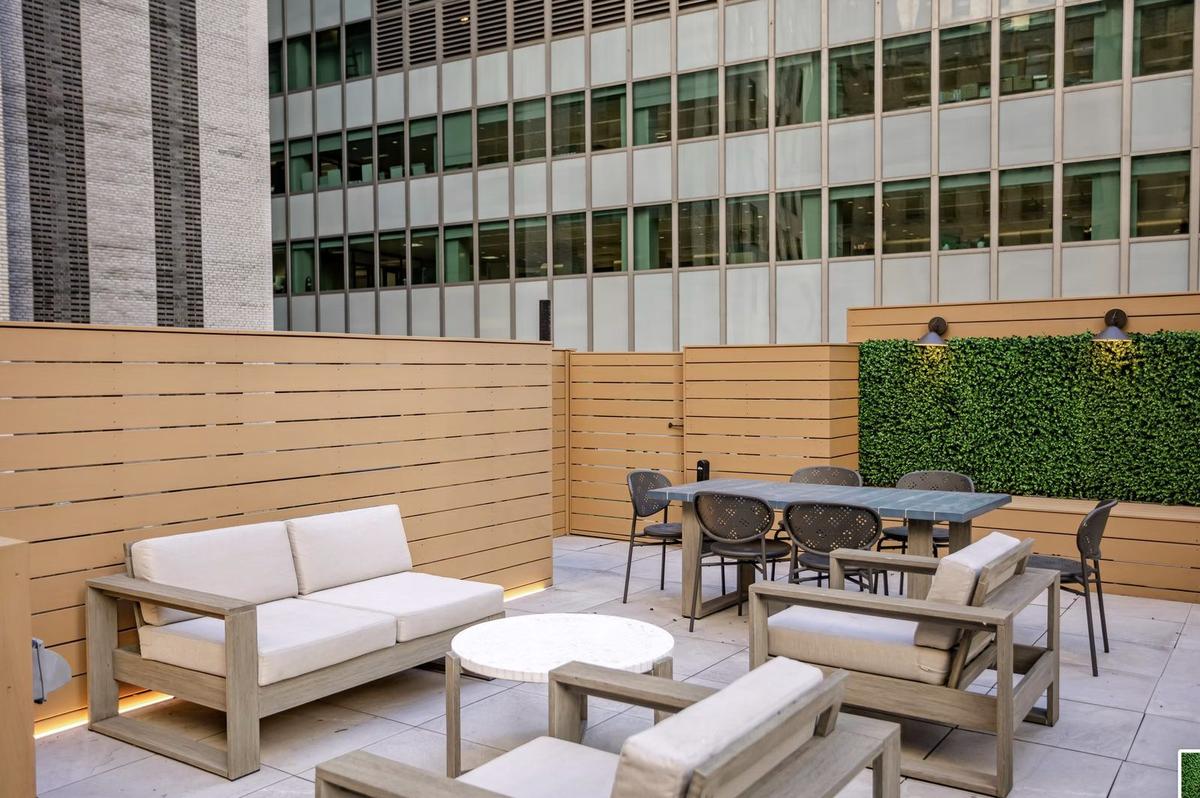
Rooftop terrace lounge area with custom seating and city views in NYC
Commercial

Rooftop Terrace, FiDi

Commercial Outdoor Space

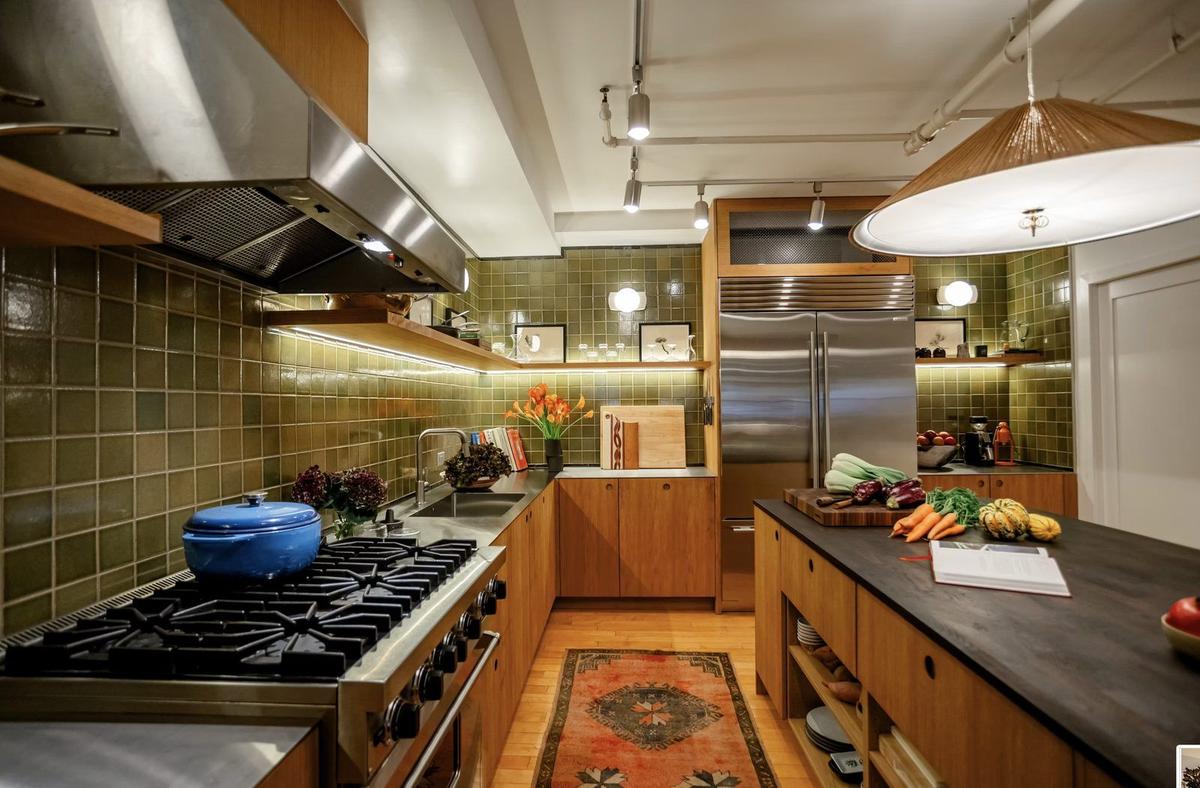
Custom kitchen renovation with quartz countertops, shaker cabinets, and subway tile backsplash in Nolita loft
Residential

Apartment Renovation, Nolita

Full Apartment Renovation

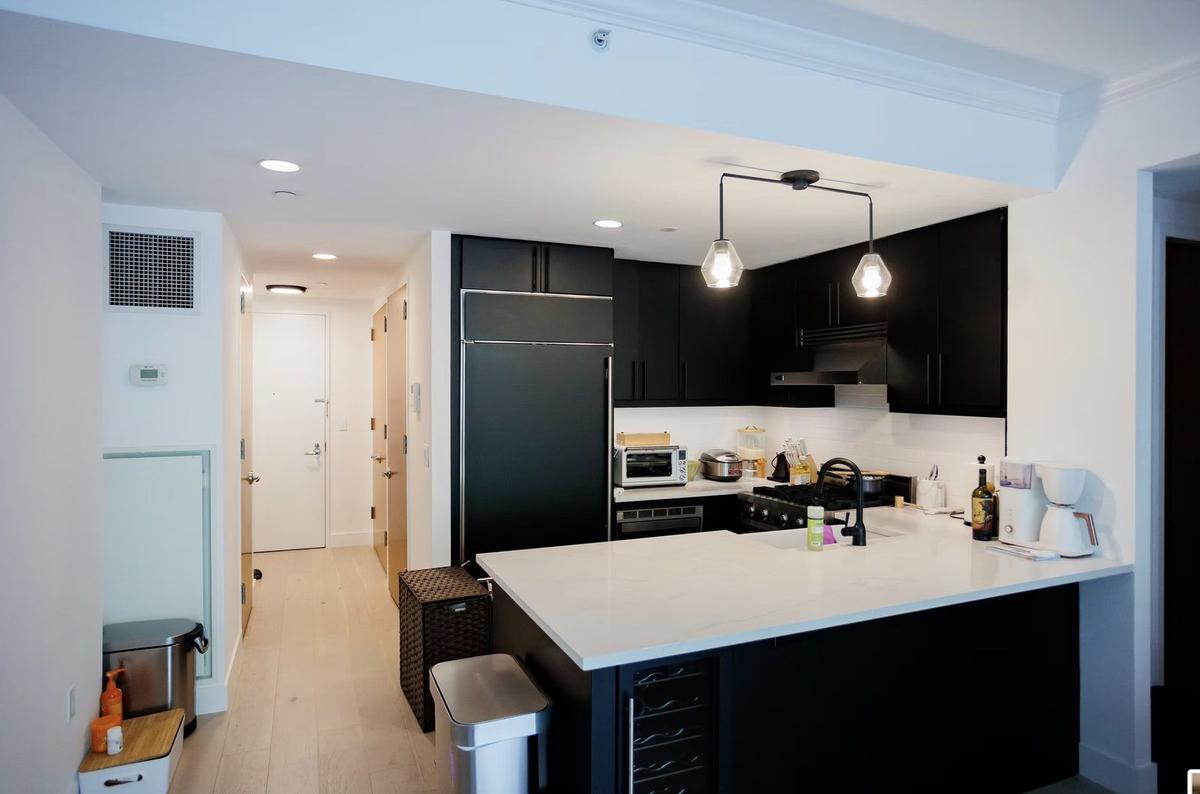
Modern kitchen with custom cabinets and stone countertops in Upper West Side gut renovation
Residential

Gut Renovation, Upper West Side

Studio to One-Bedroom Conversion

Exterior of Monarch Jiu-Jitsu Academy commercial buildout in Malverne NY
Commercial

Monarch Academy, Malverne

Commercial Gym Buildout

Free estimates across NYC & Long Island